

Salt Spray Test Procedure According to ASTM B117 Standards
June 19, 2026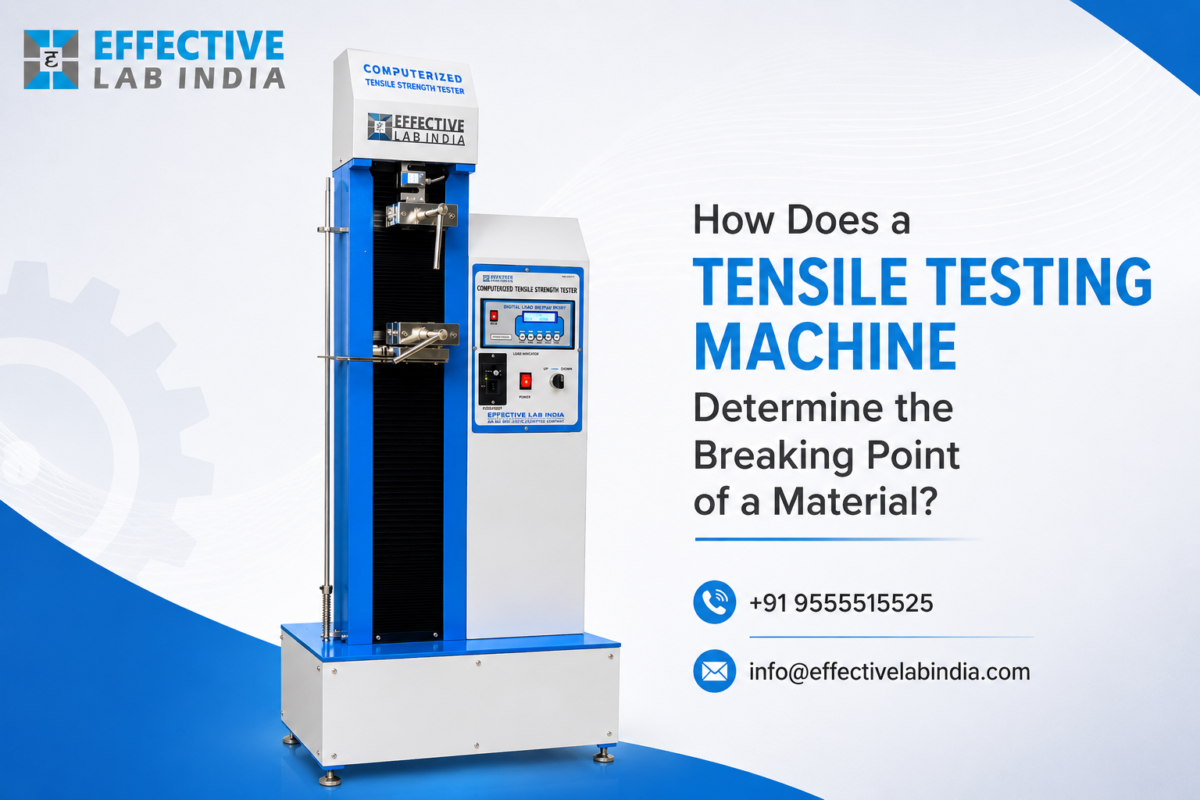
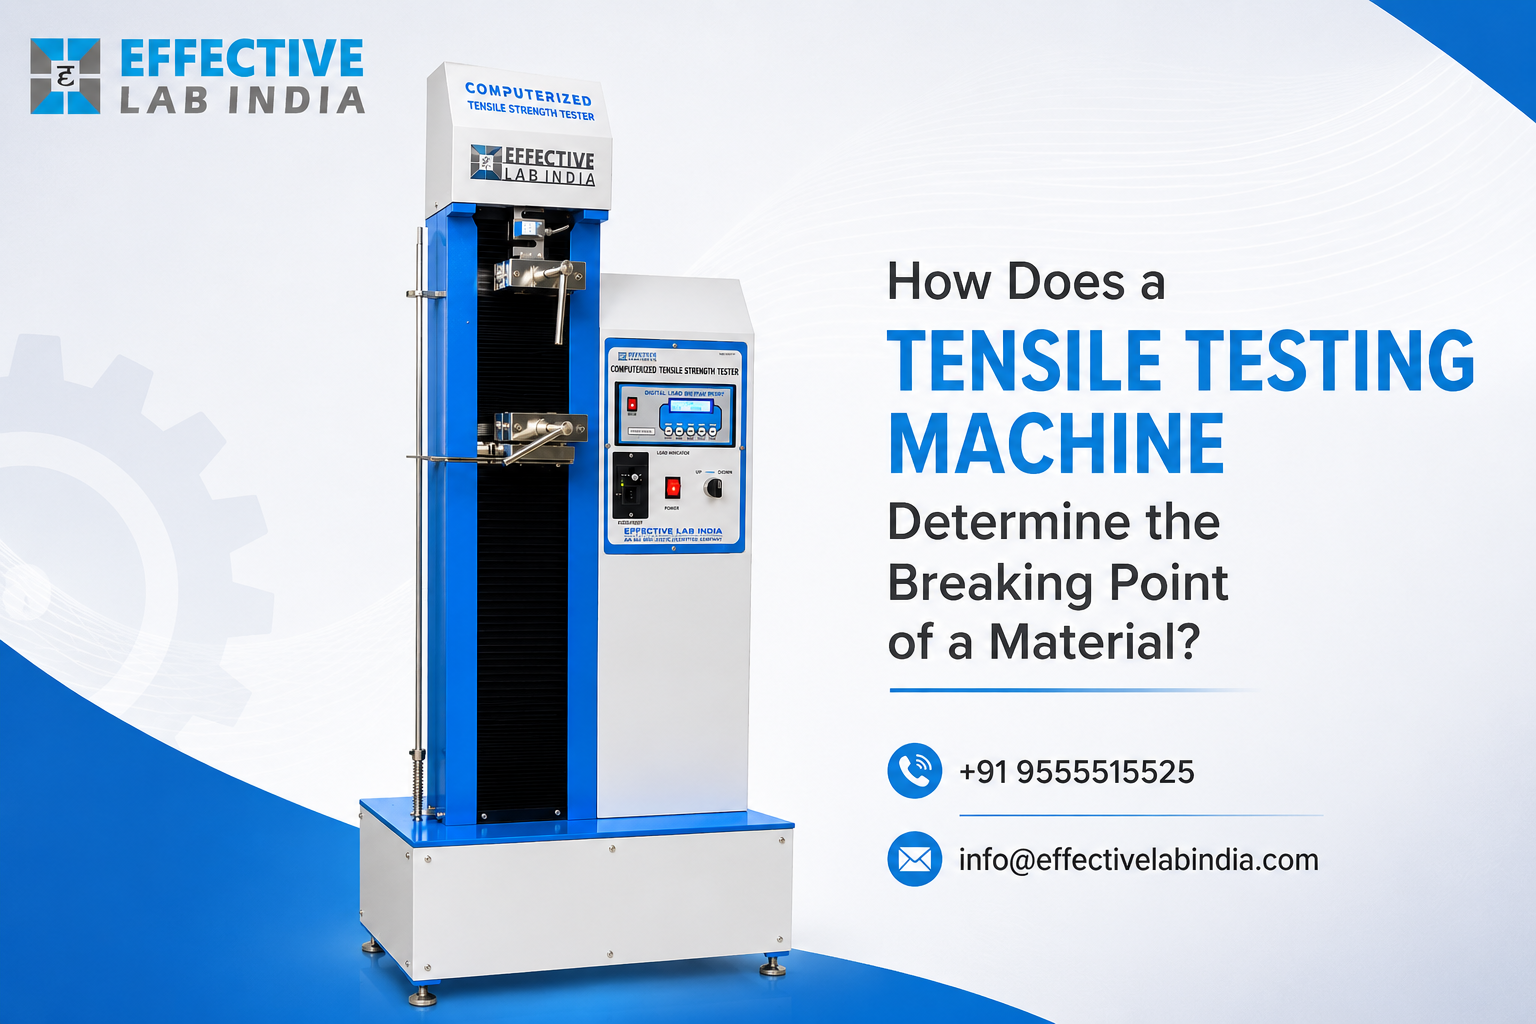
A Tensile Testing Machine is one of the most reliable instruments used to evaluate the mechanical strength, tensile properties, and breaking point of materials across various industries. Whether the material is metal, plastic, rubber, textile, paper, or composite, every product must withstand a specific amount of stress before reaching its failure point. Understanding this behavior helps manufacturers select the right material, improve product performance, ensure product safety, and comply with international quality standards.
One of the most reliable methods for evaluating the mechanical strength of materials is tensile testing. This test is performed using a Tensile Testing Machine, also known as a (Universal Testing Machine) (UTM), which accurately measures how a material responds when subjected to a controlled pulling force. The test provides valuable information about tensile strength, yield strength, elongation, elasticity, and ultimately the breaking point of the material.
Industries such as automotive, aerospace, packaging, construction, plastics, textiles, pharmaceuticals, and research laboratories rely on tensile testing to maintain product consistency and ensure compliance with internationally recognized standards such as ASTM, ISO, and BIS.
In this article, we will explain what the breaking point of a material is, how a Tensile Testing Machine determines it, and why accurate tensile testing is essential for quality control and product development.
What is the Breaking Point of a Material?
The breaking point of a material refers to the maximum amount of stress or force that the material can withstand before it fractures completely. Once this point is reached, the material loses its structural integrity and cannot bear any additional load.
The breaking point is commonly referred to as:
- Ultimate Tensile Strength (UTS)
- Fracture Point
- Rupture Point
- Failure Point
However, materials do not fail instantly after force is applied. Instead, they pass through several stages of deformation before reaching the breaking point.
Initially, the material behaves within the elastic region, where it stretches under load but returns to its original shape once the force is removed. As the applied load continues to increase, the material reaches the yield point, where permanent deformation begins.
Beyond the yield point, the material enters the plastic region, where it can no longer recover its original dimensions. With further loading, the specimen begins to narrow at one section, a phenomenon known as necking. As necking progresses, the cross-sectional area decreases significantly until the material finally fractures. The load recorded at this stage represents the material’s breaking point.
Understanding this complete deformation process helps manufacturers determine whether a material is suitable for its intended application.
How Does a Tensile Testing Machine Determine the Breaking Point?
A Tensile Testing Machine determines the breaking point by applying a controlled tensile load to a test specimen while continuously measuring its response. Throughout the test, the machine records force, displacement, elongation, and stress values until the specimen ultimately fractures.
The complete testing procedure follows several carefully controlled steps.
1. Sample Preparation
The first stage of tensile testing involves preparing a test specimen according to internationally accepted standards such as ASTM, ISO, or BIS.
The specimen must have precise dimensions, including width, thickness, and gauge length, because even small dimensional variations can affect the accuracy of the test results.
Before testing begins, all dimensions are carefully measured so that the Tensile Testing Machine can accurately calculate stress, strain, and elongation during the testing process.
Proper specimen preparation is essential for obtaining reliable and repeatable results.
2. Installing the Specimen into the Machine
Once the specimen has been prepared, it is securely mounted between the upper and lower grips of the Tensile Testing Machine.
The gripping system ensures that the tensile force is applied uniformly along the length of the specimen without causing slippage or uneven loading.
Proper alignment is equally important. Incorrect positioning of the specimen may introduce unwanted stresses and produce inaccurate measurements. Modern testing machines are equipped with precision grips designed for testing a wide variety of materials, including plastics, metals, rubber, packaging materials, textiles, wires, and composite materials.
3. Applying Tensile Force
After the specimen is properly installed, the machine begins applying a controlled tensile force at a constant testing speed.
As the load gradually increases, the material starts stretching within its elastic region. During this stage, the specimen returns to its original shape if the applied load is removed.
As additional force is applied, the material reaches its yield point and enters the plastic deformation region. At this stage, permanent deformation begins, and the material can no longer recover its original dimensions.
Throughout the test, the machine continuously records every increase in force and elongation, allowing engineers to evaluate the complete mechanical behavior of the material.
4. Monitoring the Material’s Response
One of the biggest advantages of a modern Tensile Testing Machine is its ability to monitor the specimen in real time.
Highly sensitive load cells measure the applied force, while displacement sensors continuously record elongation during testing.
The software automatically generates a Stress-Strain Curve, which illustrates the complete mechanical response of the material from the beginning of the test until fracture.
This graphical representation helps engineers evaluate important mechanical properties such as:
- Elastic Limit
- Yield Strength
- Ultimate Tensile Strength
- Young’s Modulus
- Percentage Elongation
- Breaking Point
The stress-strain curve provides valuable insights for quality control, material selection, product design, and research applications.
5. Determine the Maximum Load
As the tensile test progresses, the specimen continues to experience increasing tensile force until it reaches its maximum load-bearing capacity. At this stage, the material achieves its Ultimate Tensile Strength (UTS), which represents the highest stress the specimen can withstand before failure begins.
After reaching the maximum load, the material starts developing a localized reduction in its cross-sectional area, commonly known as necking. During this stage, the material becomes weaker at the necked section, and its ability to resist additional tensile force gradually decreases.
Although the applied load may continue for a short period, the specimen can no longer sustain the increasing stress. Identifying the maximum load is essential because it provides valuable information about the material’s overall strength, durability, and suitability for various industrial applications.
6. Record the Breaking Point
Once the specimen passes the necking stage, the Tensile Testing Machine continues applying tensile force until the material completely fractures. At the exact moment of failure, the load decreases rapidly, and the machine automatically records the precise force, elongation, and stress at which the specimen breaks.
This recorded value represents the breaking point of the material and serves as one of the most important mechanical properties for quality evaluation.
Modern computerized Tensile Testing Machines continuously capture real-time testing data and generate accurate reports, making the results highly repeatable and reliable. These reports help manufacturers compare different materials, verify product quality, maintain production consistency, and comply with international testing standards.
Measure Breaking Point Accurately with Effective Lab India Tensile Testing Machine
Accurate determination of the breaking point is essential for ensuring product quality, structural integrity, and long-term performance. At Effective Lab India, our Tensile Testing Machines are engineered to deliver precise, repeatable, and standards-compliant testing results for a wide range of materials.
Designed using advanced technology and robust engineering, our machines provide accurate measurement of tensile strength, yield strength, elongation, and breaking point while ensuring smooth operation and reliable performance. The user-friendly interface, high-precision load cells, and intelligent software simplify testing procedures and improve productivity for quality control laboratories and manufacturing facilities.
Effective Lab India Tensile Testing Machines are widely used across industries such as plastics, packaging, rubber, textiles, automotive, construction, metal processing, r
esearch laboratories, and educational institutions. Every machine is manufactured with a strong focus on accuracy, durability, and compliance with ASTM, ISO, and BIS testing standards, helping businesses maintain consistent product quality and minimize material failures.
Whether you are performing routine quality inspections or advanced material research, our testing solutions provide dependable performance to meet your specific testing requirements.
Conclusion
Tensile testing plays a vital role in evaluating the mechanical properties of materials and ensuring that products meet the highest standards of quality, safety, and performance. By accurately determining the breaking point, manufacturers gain valuable insights into the strength, durability, and reliability of materials before they are used in real-world applications.
A high-quality Tensile Testing Machine not only measures the breaking point but also provides detailed information about yield strength, ultimate tensile strength, elongation, and material behavior throughout the testing process. These insights enable manufacturers to improve product design, reduce material failures, optimize production processes, and comply with international quality standards.
At Effective Lab India, we are committed to providing advanced Tensile Testing Machines that deliver accurate, repeatable, and dependable testing results. Our testing equipment is designed to support quality control laboratories, research institutions, and manufacturing industries by offering precision, durability, and compliance with globally accepted testing standards.
If you are looking for a reliable Tensile Testing Machine for your testing requirements, Effective Lab India offers high-performance solutions tailored to your industrial and laboratory applications. Our team is always ready to help you choose the right testing equipment to achieve accurate results and maintain superior product quality.